
Designing a Studio Space People Want to Be In: Lessons from the Studio Index
It is common among studio owners to think about design after everything else is decided: once the lease is signed, the equipment is ordered, and the schedule is built. In reality, it should be backwards. When you design a studio space with real intention, you're not just decorating a room where classes happen, but building the first and loudest signal a new client gets about what your studio is actually like, before a single rep.
At Telomere, we've spent the better part of a year visiting boutique fitness studios across the country for the Studio Index, walking in as first-time clients the same way your prospects do. Some of what separates the studios that earn repeat visits from the ones that don't has nothing to do with budget. It has to do with a handful of design decisions, made deliberately, that shape how a space feels to move through.
Here's what we've learned about fitness studio design from studios that are getting it right and what boutique fitness studios of any size can take from it.
Fitness Studio Design Is a System, Not a Style
The instinct with studio design is to think in terms of aesthetic: what colors, what finishes, what's Instagrammable. But the studios in the Index that stand out treat design as infrastructure, a set of decisions about sound, light, flow, and space that either support the workout experience or work against it.
That distinction matters because it means design isn't a line item reserved for studios with a bigger buildout budget. A studio with four pieces of equipment in 900 square feet can out-design a studio with a six-figure renovation, if the smaller space is solving the right problems.

Acoustics and Privacy Set the Intensity Ceiling
At Reformacore in Los Angeles, the Pilates classroom runs behind a closed door, in a private room built for focus rather than visibility. Paired with a strong sound system, that choice does something specific: it removes the low hum of distraction that comes from an open-plan studio, and it lets instructors push intensity without the room feeling exposed. Clients describe the sessions as demanding but never cold, and a lot of that comes down to the room itself holding the energy rather than letting it leak out.
The studio pairs that closed-door intensity with a lounge built for lingering after class. The design logic is consistent throughout: the workout space is built for focus, and the space around it is built for connection. Most studios blend the two and dilute both. Reformacore keeps them separate on purpose.
The takeaway: if your studio has an open floor plan, don't assume that it reads as "airy." Ask whether it's costing you intensity, privacy, or both, and whether a simple sound or sightline fix could change how hard people are willing to work in your room.
Restraint Can Be the Design Statement
Sweat Sanctuary in Charleston opened without a heated room, in a downtown fitness scene where heat is nearly the default. Beyond a trend or spectacle, the studio leans on well-kept equipment, a clean unheated room, and a pace that never feels rushed. That restraint is the design choice. Nothing in the space is fighting for attention, so the community conversation that fills the room before and after class becomes the actual atmosphere.
This is worth sitting with, because a lot of studio owners equate "elevated" with "more": more lighting, more finishes, more amenities. Sweat Sanctuary's founder built a studio around exactly what her regulars asked for, and the simplicity of the room is part of what makes the culture legible the moment you walk in.
The takeaway: before you add another feature to your buildout, ask whether it's serving the workout experience you actually offer, or just filling space. A studio that knows what it isn't trying to be often reads as more confident than one trying to check every box.
Bringing the Outside In Without Losing Intimacy
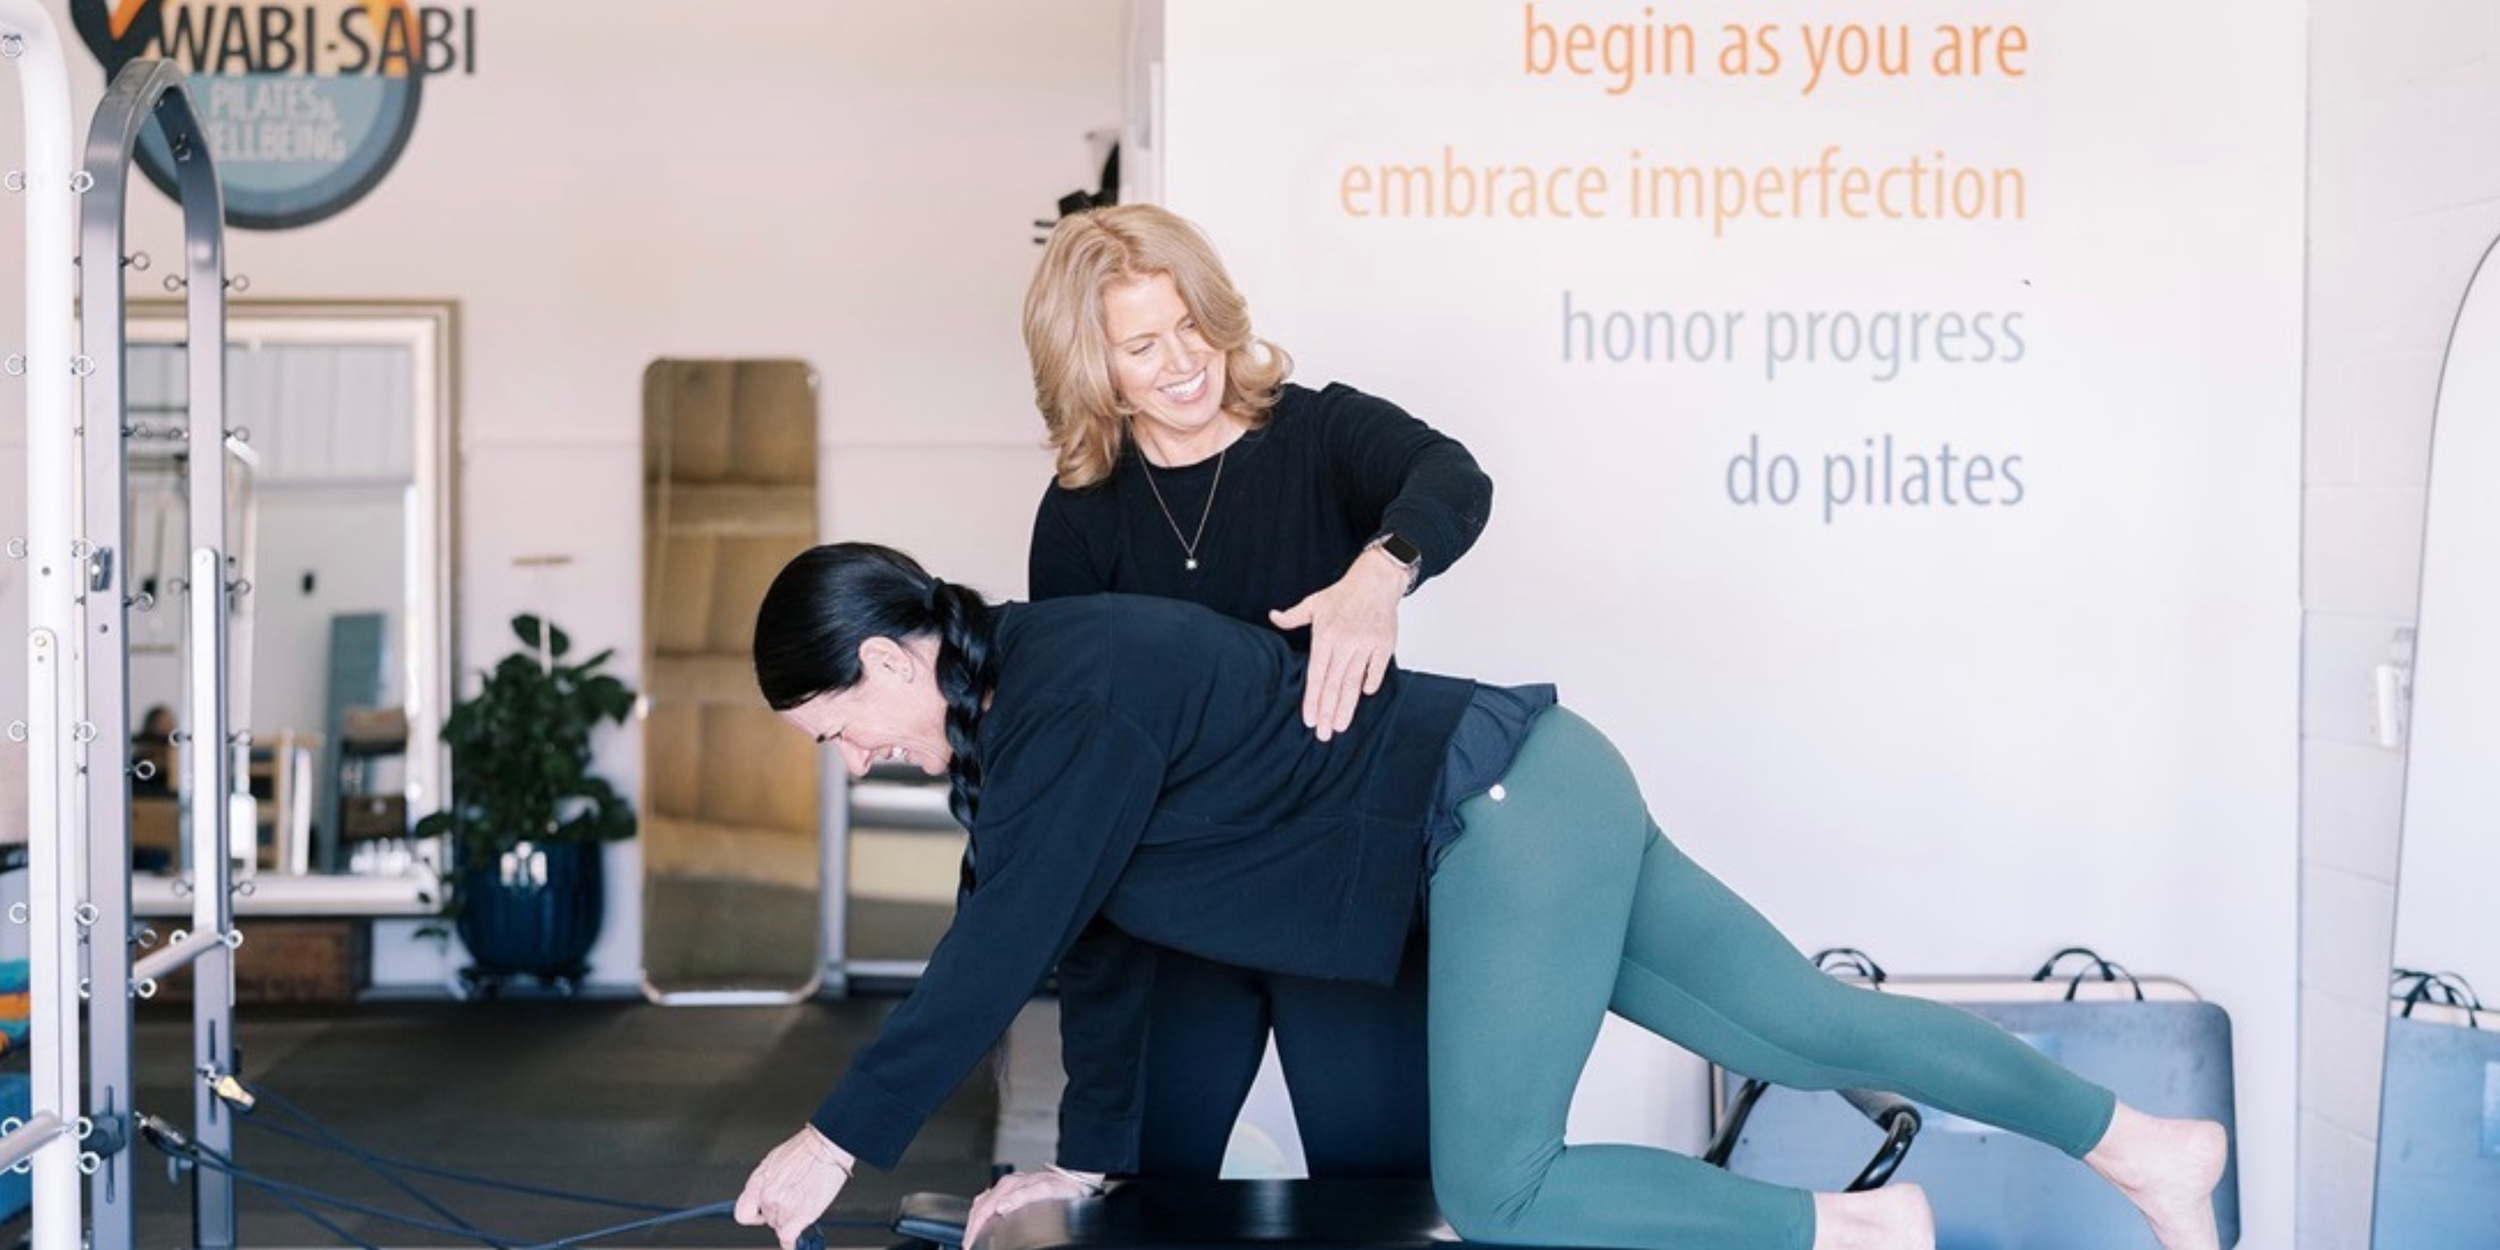
Wabi Sabi Pilates in Boulder caps group equipment classes at four people, in a small studio with a working garage door at the front. When that door is open, the mountain light and air change the entire room, and the view becomes part of the workout itself. The studio sits inside Boulder's NoBo Arts District, and the space reflects that creative, imperfect energy rather than a standard studio build-out.
What makes this work is the scale. A garage door and a mountain view would feel like a gimmick in a room built for forty people. In a room capped at four, it becomes part of the intimacy. Everyone in the room experiences the same shift in light and air at the same time.
The takeaway: indoor-outdoor design, natural light, and sightlines to the outside world all read differently depending on your class size and layout. Don't borrow a design idea from a studio at a different scale without translating it to your own room first.
Designing for Consistency Across Multiple Locations
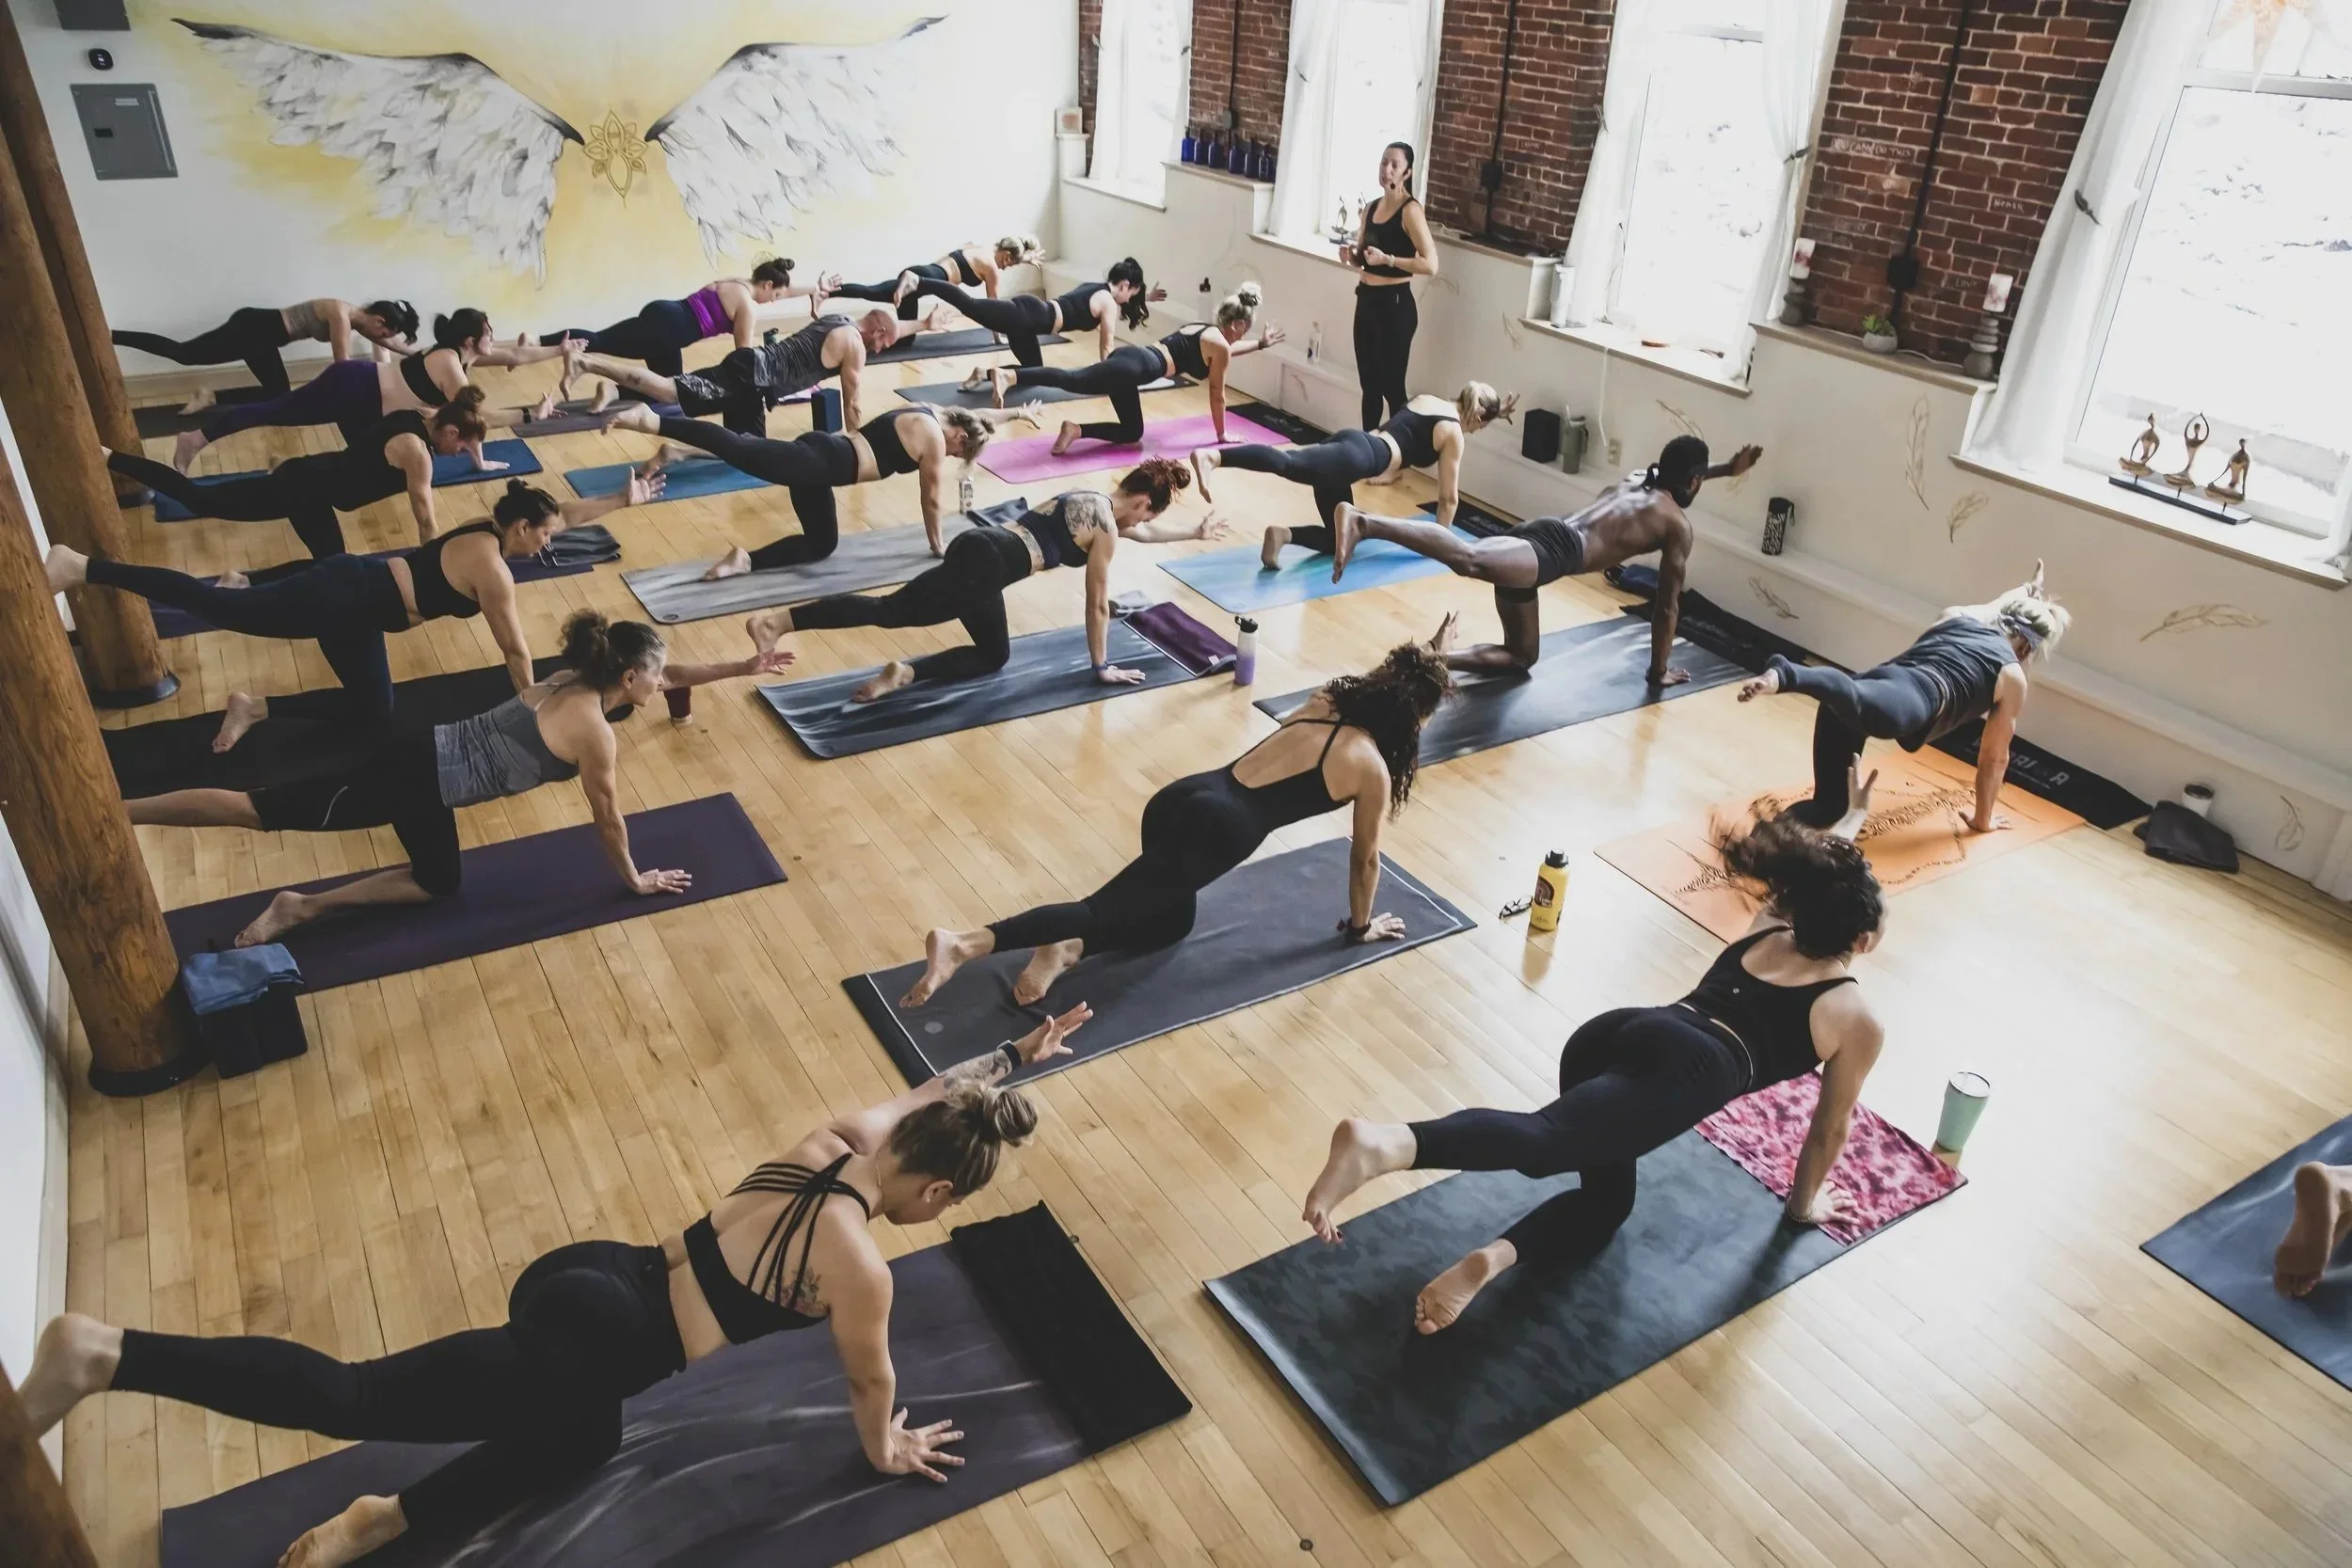
Humble Warrior Power Yoga runs four locations in New Hampshire and Maine, each heated with therapeutic infrared rather than conventional forced air. That's a design decision with a physiological payoff: the heat loosens tissue and feels different in the body than standard studio heat, and it's consistent across every location. The studio has also built its recent red light therapy program directly into class structure, rather than treating it as an add-on amenity bolted onto the schedule.
For a multi-location studio, this is the real design challenge: how do you make the sensory experience of the room — heat, light, pacing — identical whether a client walks into location one or location four? Humble Warrior solves it by building the environmental choices into the infrastructure itself, not into staff training alone.
The takeaway: if you're planning to scale beyond one location, design decisions that live in the room (heat source, lighting, layout) will travel more reliably than decisions that live in a person's memory of how things are "supposed" to feel.
What This Means for Your Boutique Fitness Studio
You don't need a renovation budget to apply any of this. What the Studio Index keeps showing us is that intentional fitness studio design comes down to a short list of questions.
So, when designing your studio space, answer these questions honestly:
Sound and privacy: Does your room support focus, or does it leak energy through an open layout?
Restraint: Is every element in your space serving the workout, or are you adding features because they seem expected?
Scale: Are your design choices matched to your actual class size, or borrowed from a studio built for a different footprint?
Consistency: If you have more than one location, do your sensory choices live in the building, or in a training manual that's easy to forget?
None of these require a bigger space. They require deciding, on purpose, what you want a client to feel in the first ninety seconds of walking through your door and then building the room to deliver it every time.
Let’s Design a Thriving Studio Space
Studio design is one piece of a much bigger picture, but it's rarely the piece studio owners get real, comparative feedback on. Wondering how your space actually reads to a first-time client, or where a small design change could move the needle on retention?
Book a free call with us and let's talk through it.
Would you like to know more before booking your call? Take a look at our case studies to see how we've helped studios like yours turn strategy into results.
Telomere Consulting provides business consulting and marketing services to studio owners in the boutique fitness and yoga space. The Telomere team helps you navigate business strategy from conception to implementation. We provide end-to-end marketing support and would love to hear from you. Click here to book your free intro call. We want you to treat your business the way you treat your body – making the right choices now to optimize its potential for a long and healthy life. Visit us here to learn more.